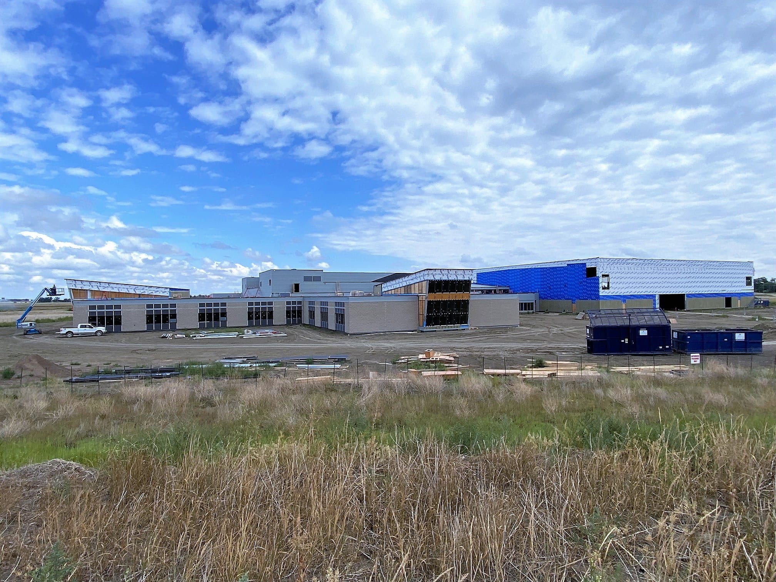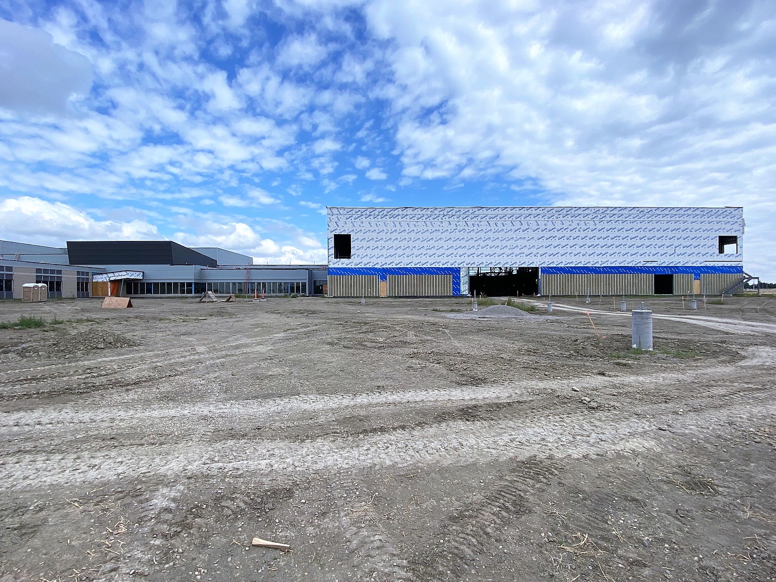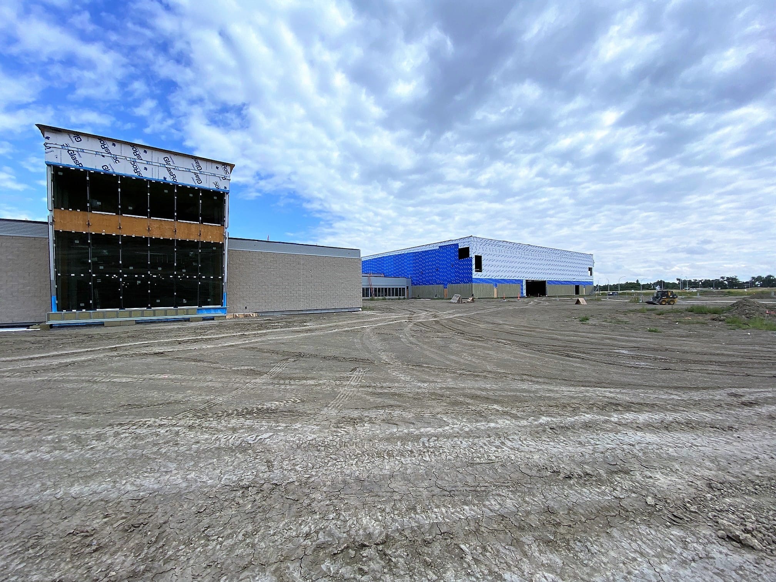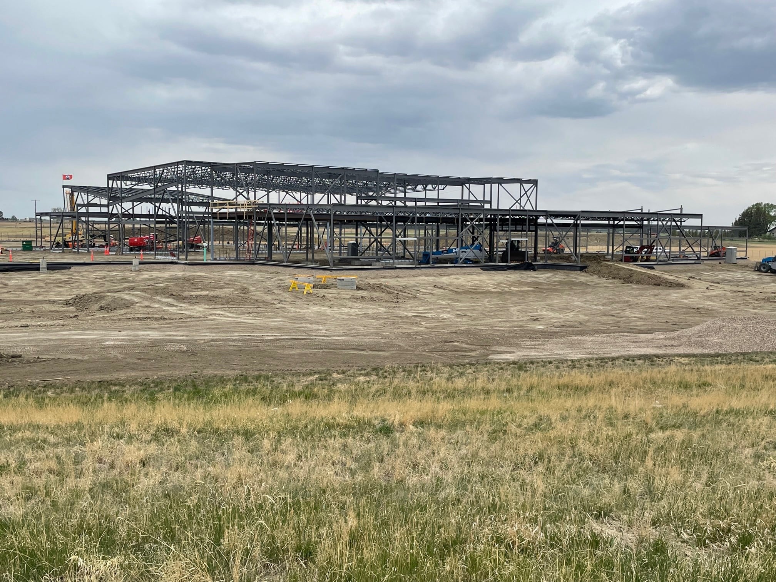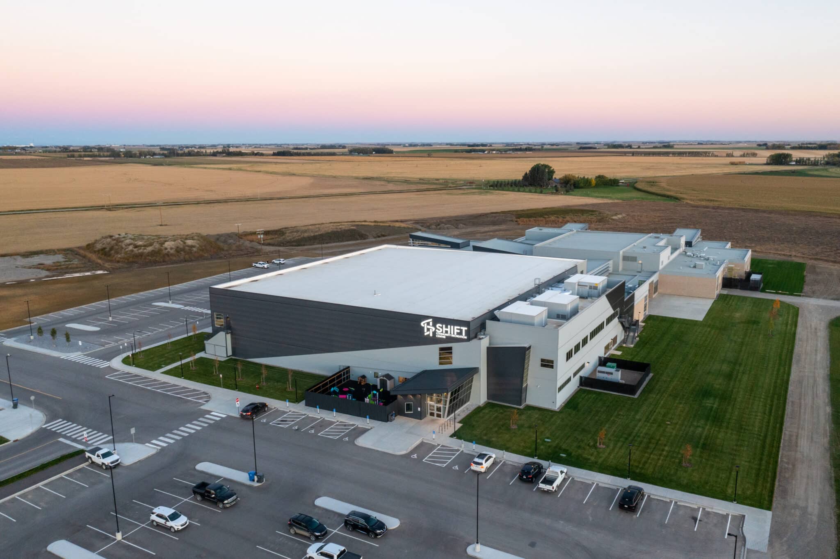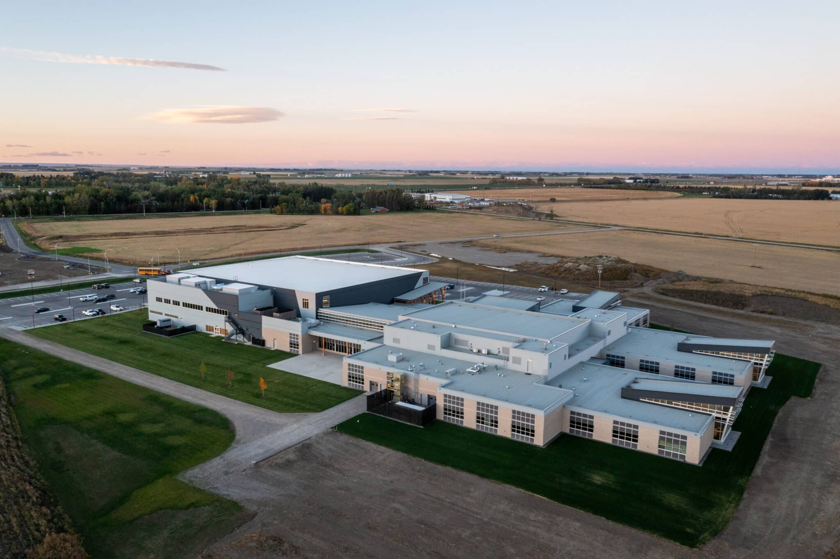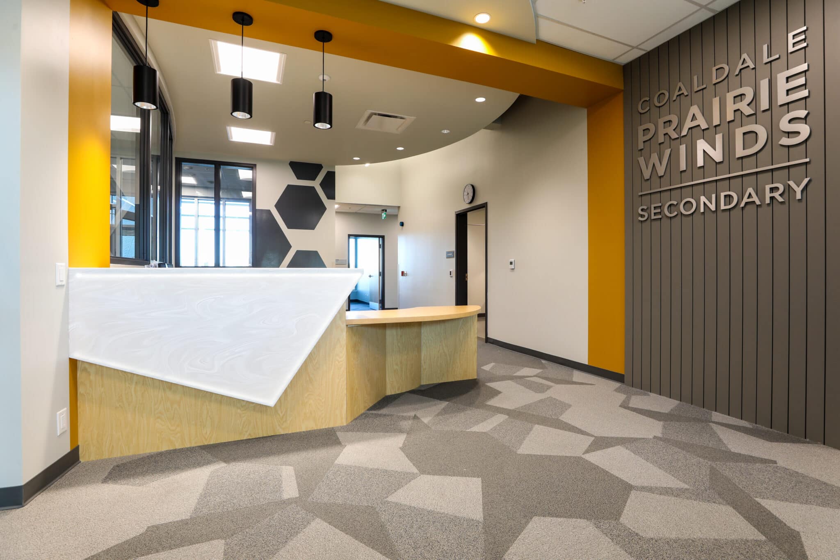
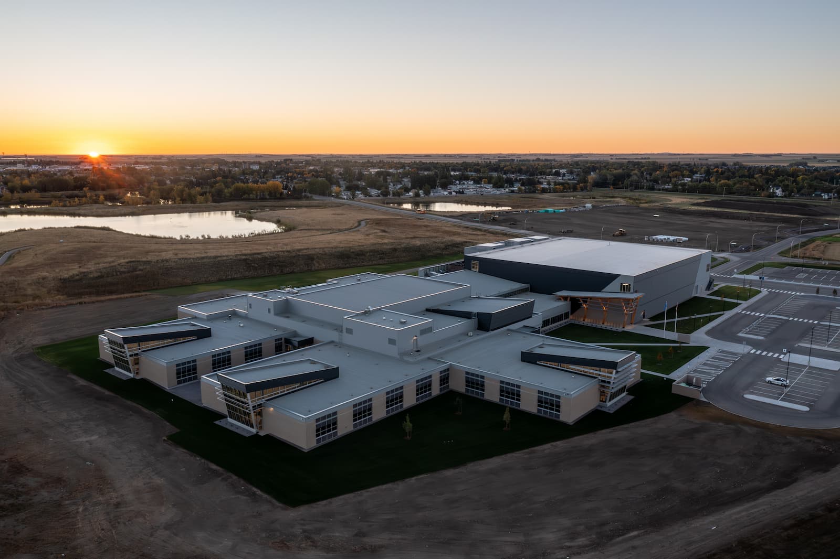
The joint Coaldale High School and Recreation Centre stands as a remarkable example of modern design and functionality. This newly constructed facility spans an impressive 13,442 m², showcasing innovative architectural features and sustainable practices.


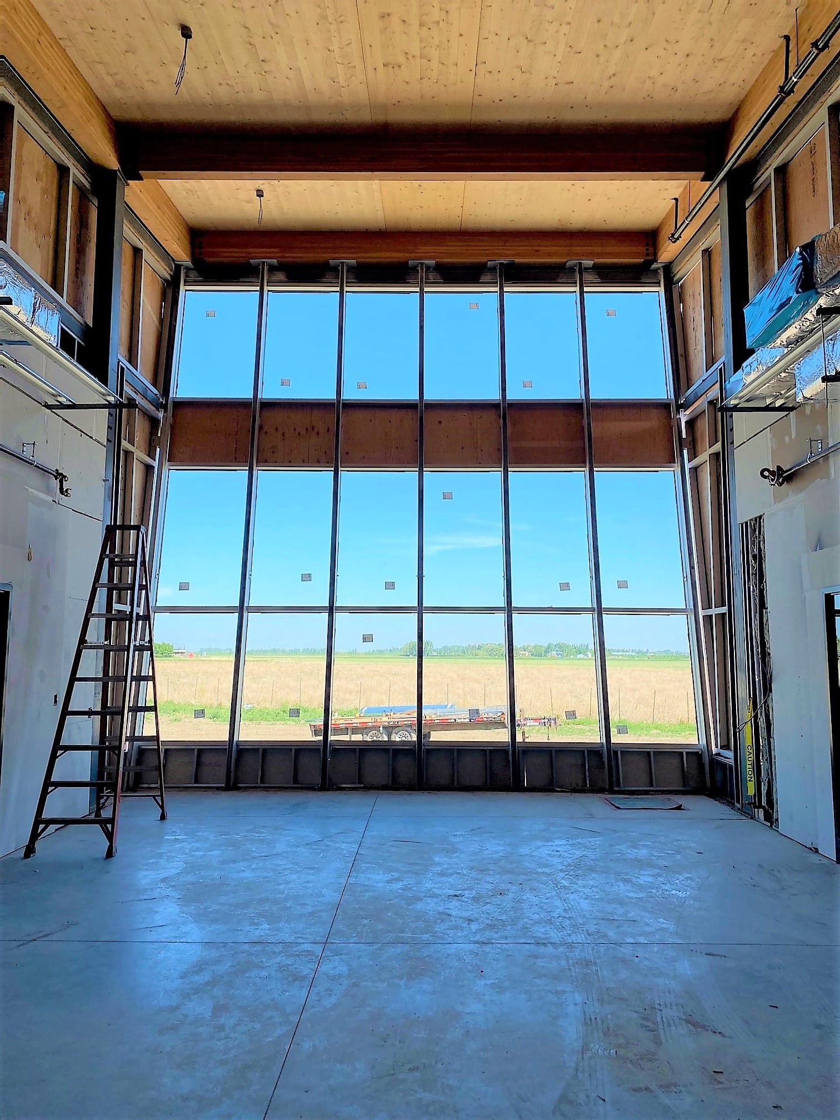
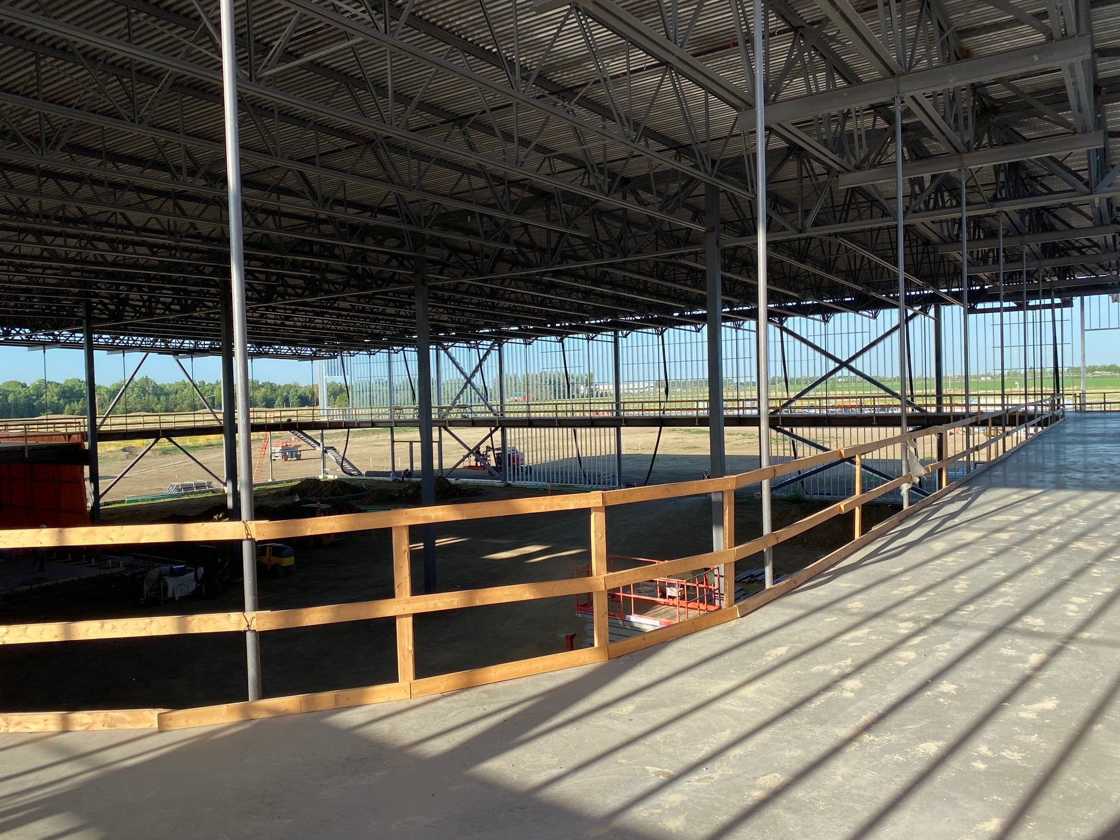
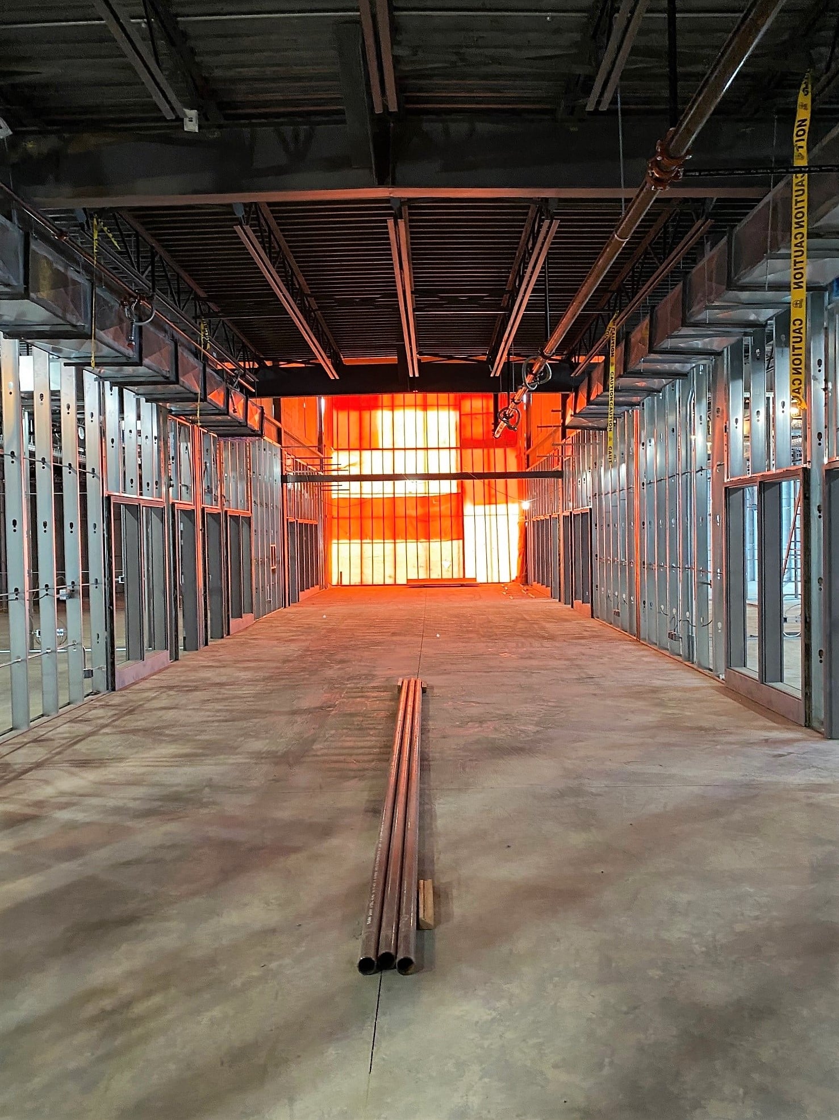

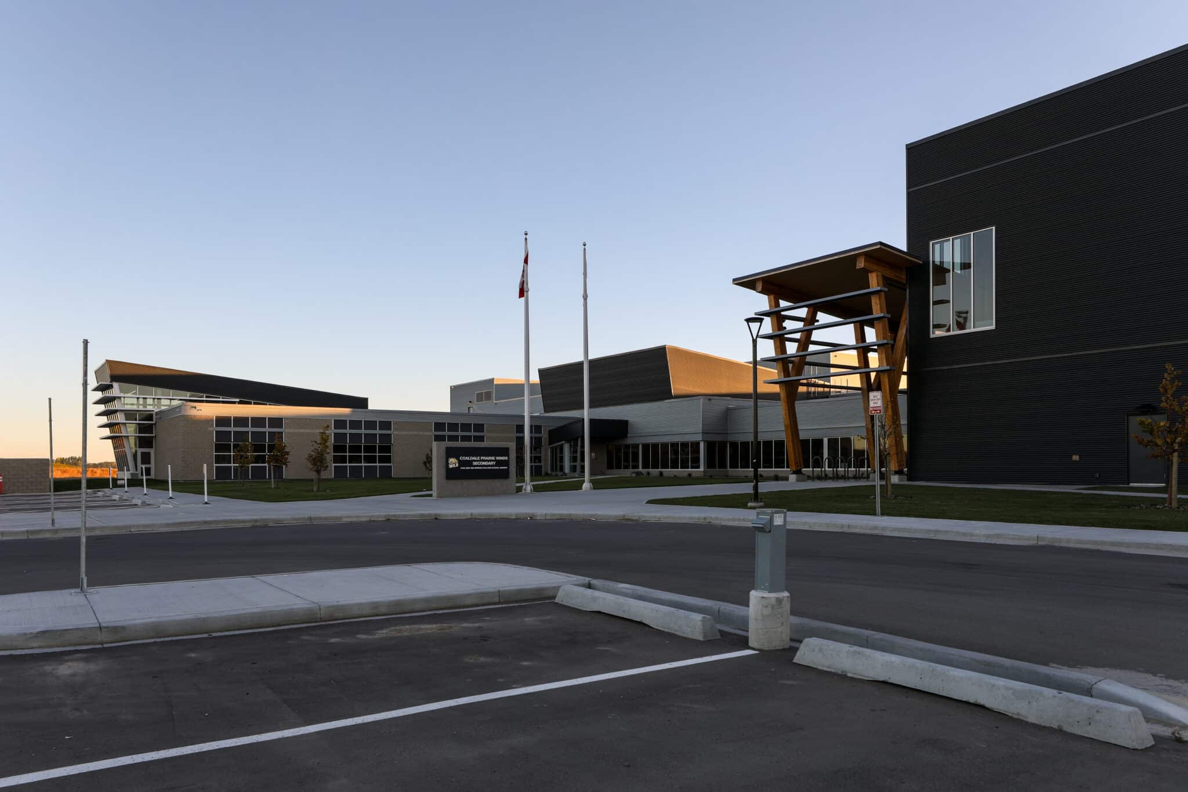
The building’s foundation utilizes cast-in-place piles and grade beams, supporting a structural steel superstructure adorned with striking mass timber elements. The exterior design combines aluminum and glass curtain walls, masonry, fiber cement panels, and metal cladding, creating a visually dynamic and durable finish.
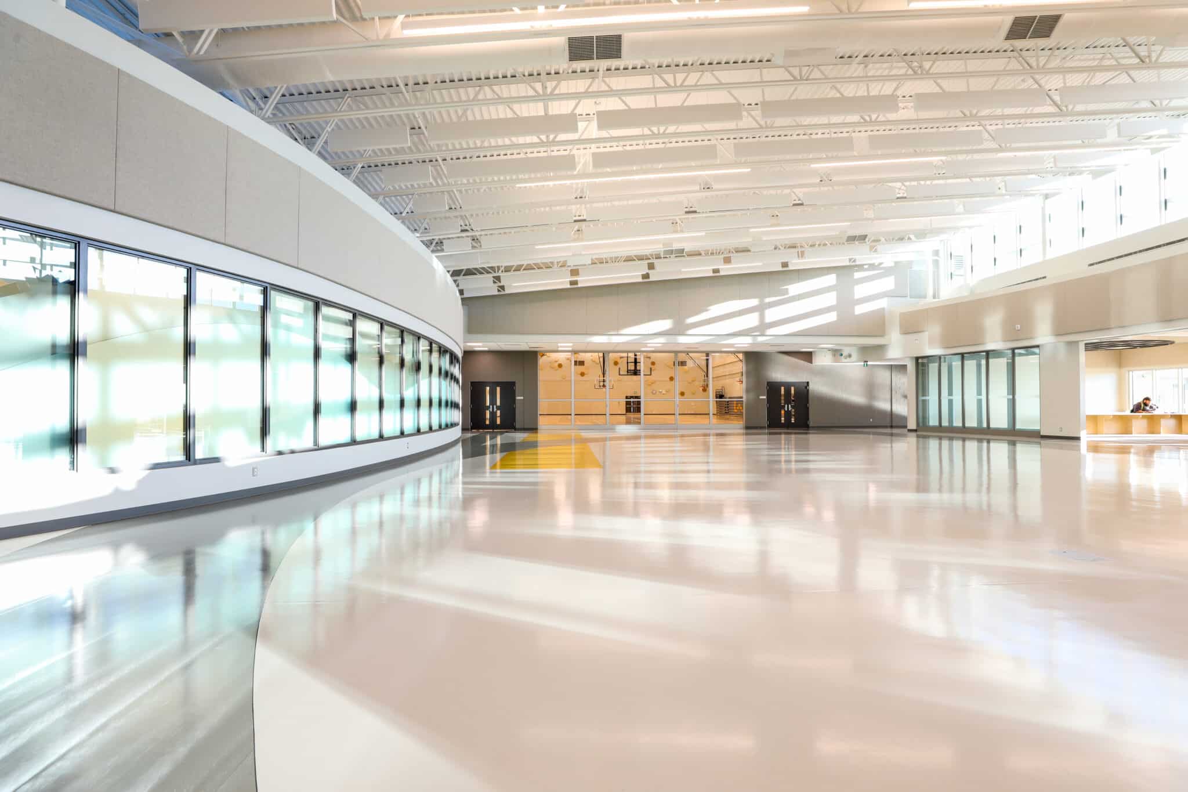
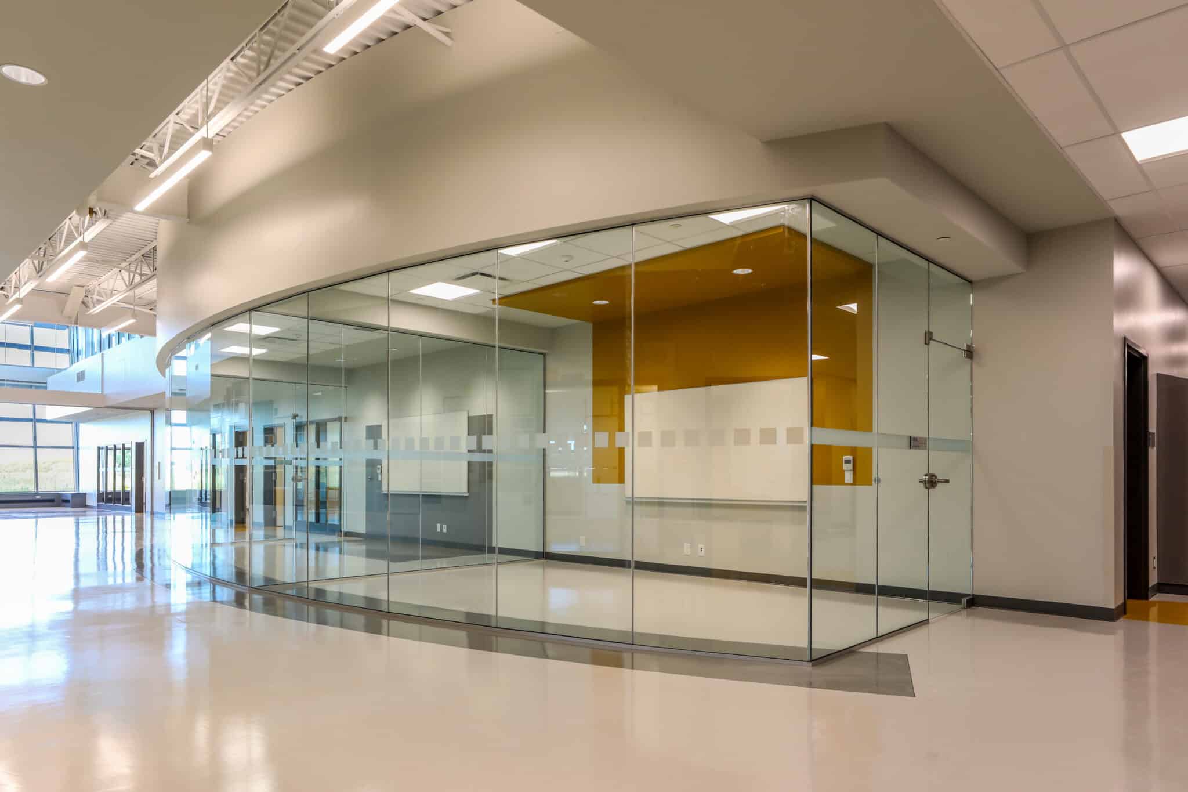
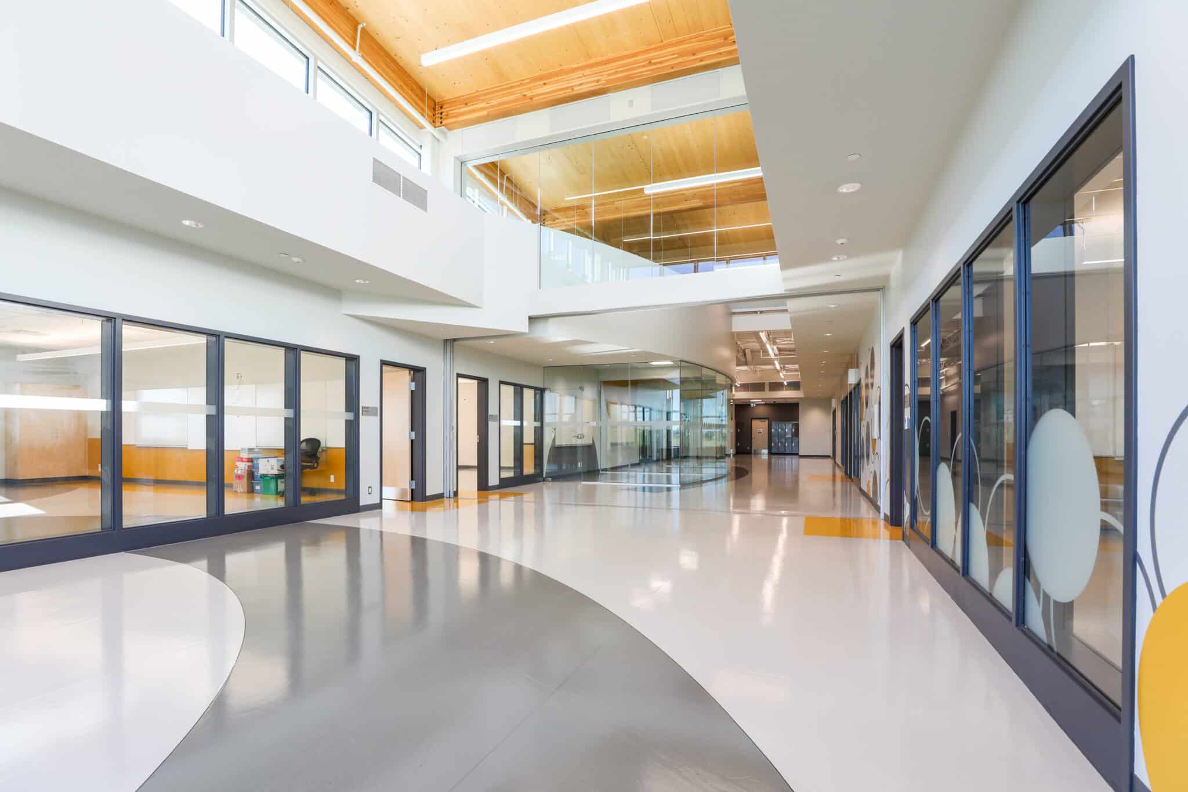
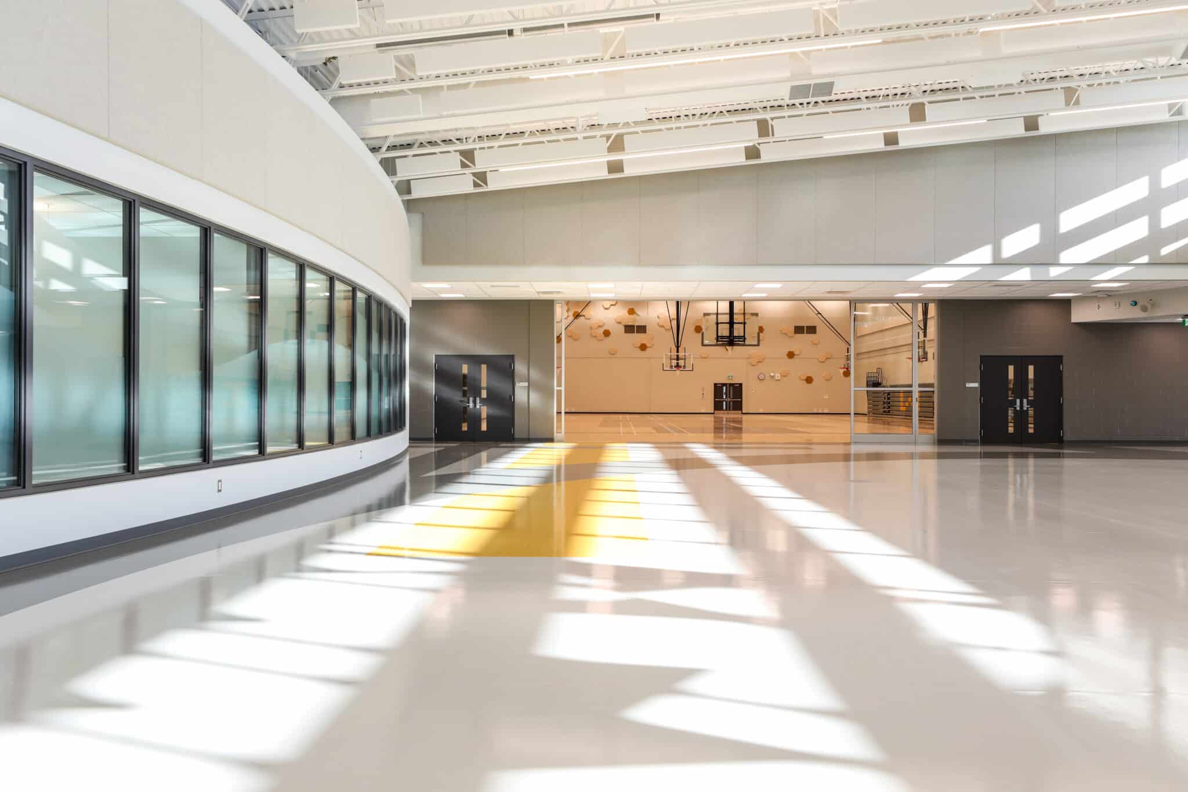
The high school, designed to serve 855 students, achieved LEED Silver Certification, reflecting its commitment to environmental responsibility. This primarily single-story structure includes classrooms, a learning commons, a gymnasium, a library, and state-of-the-art Career and Technology Studies (CTS) spaces. A second-floor mezzanine houses essential mechanical and electrical systems, along with a control booth for the black box theatre.
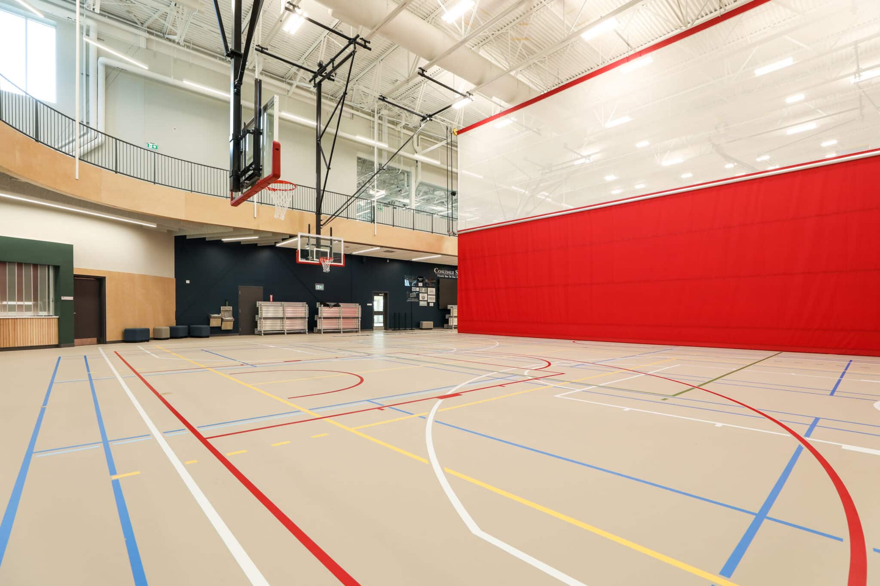
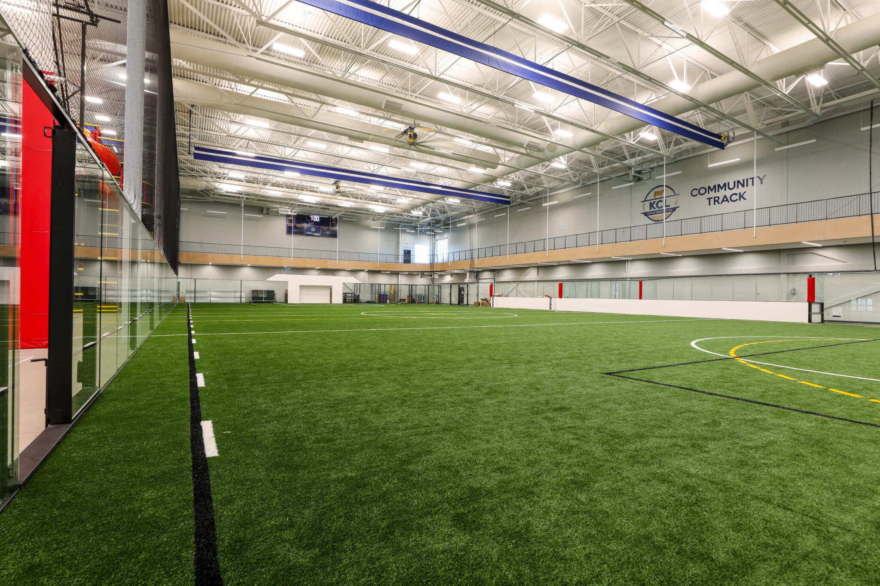
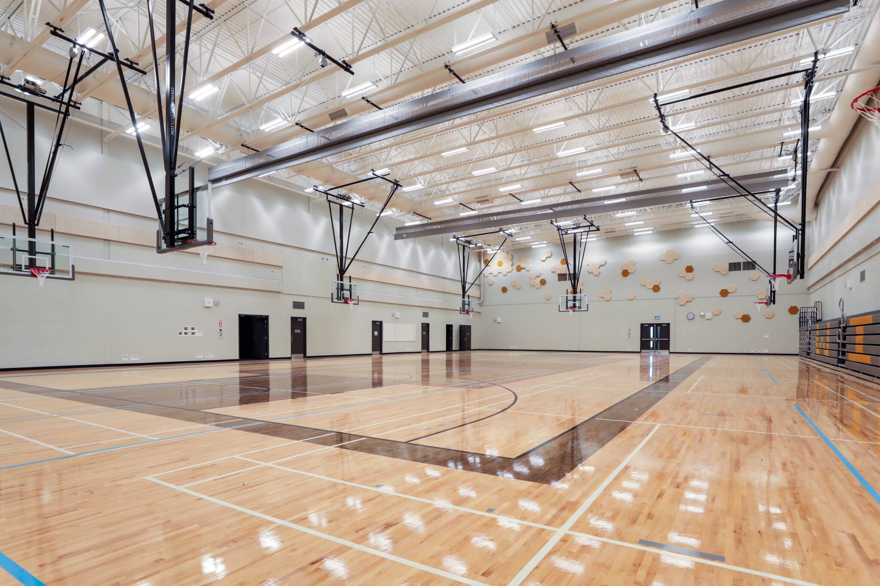
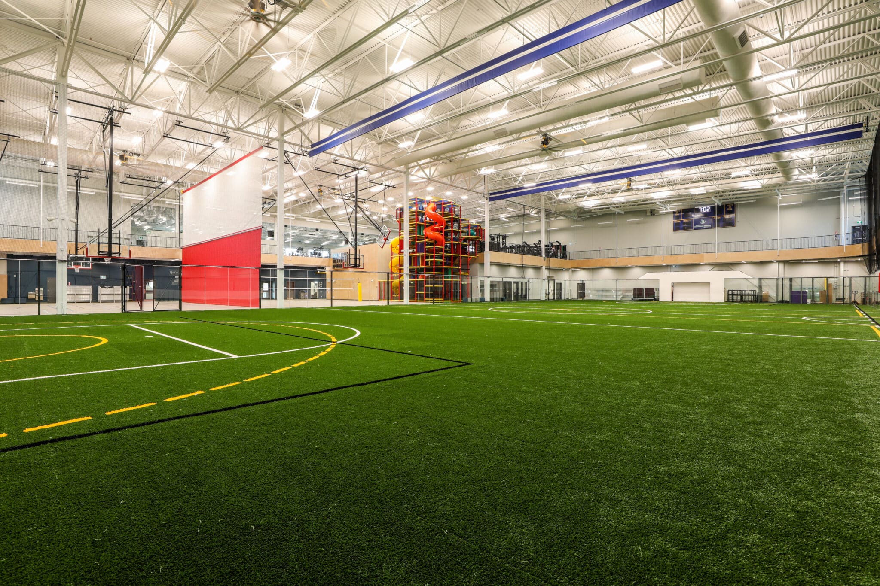
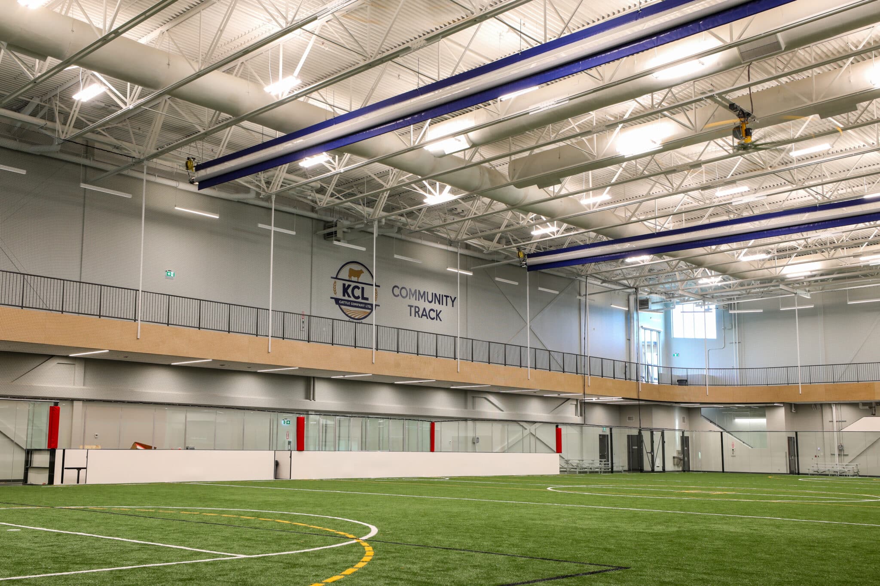
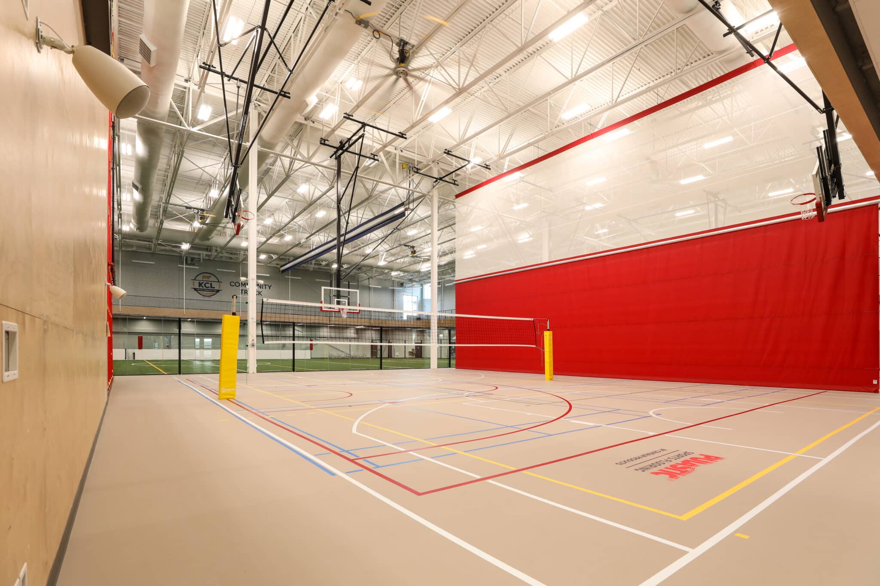
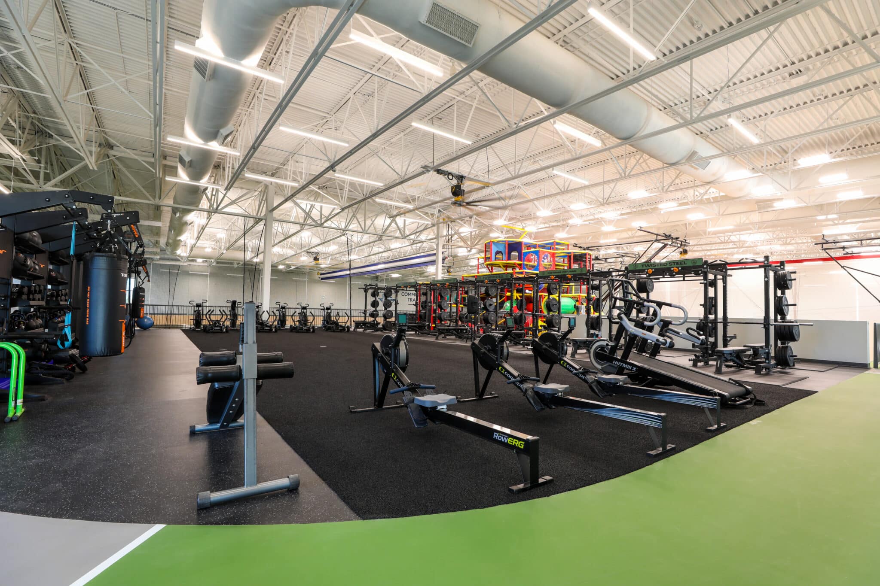
The Recreation Centre complements the high school as a versatile multi-use facility. The main floor features an indoor turf field, multi-court gym, daycare, and change rooms, while the second floor offers an elevated track encircling the field house and a fitness area with modern amenities.
This project exemplifies a seamless blend of educational and recreational spaces, creating a vibrant hub for the community.